
Foundation installation in Santa Ana CA - built for your soil and your lot
Planning a new home, garage, addition or ADU? We start with your ground and the soil plan, so the base carries what you build.
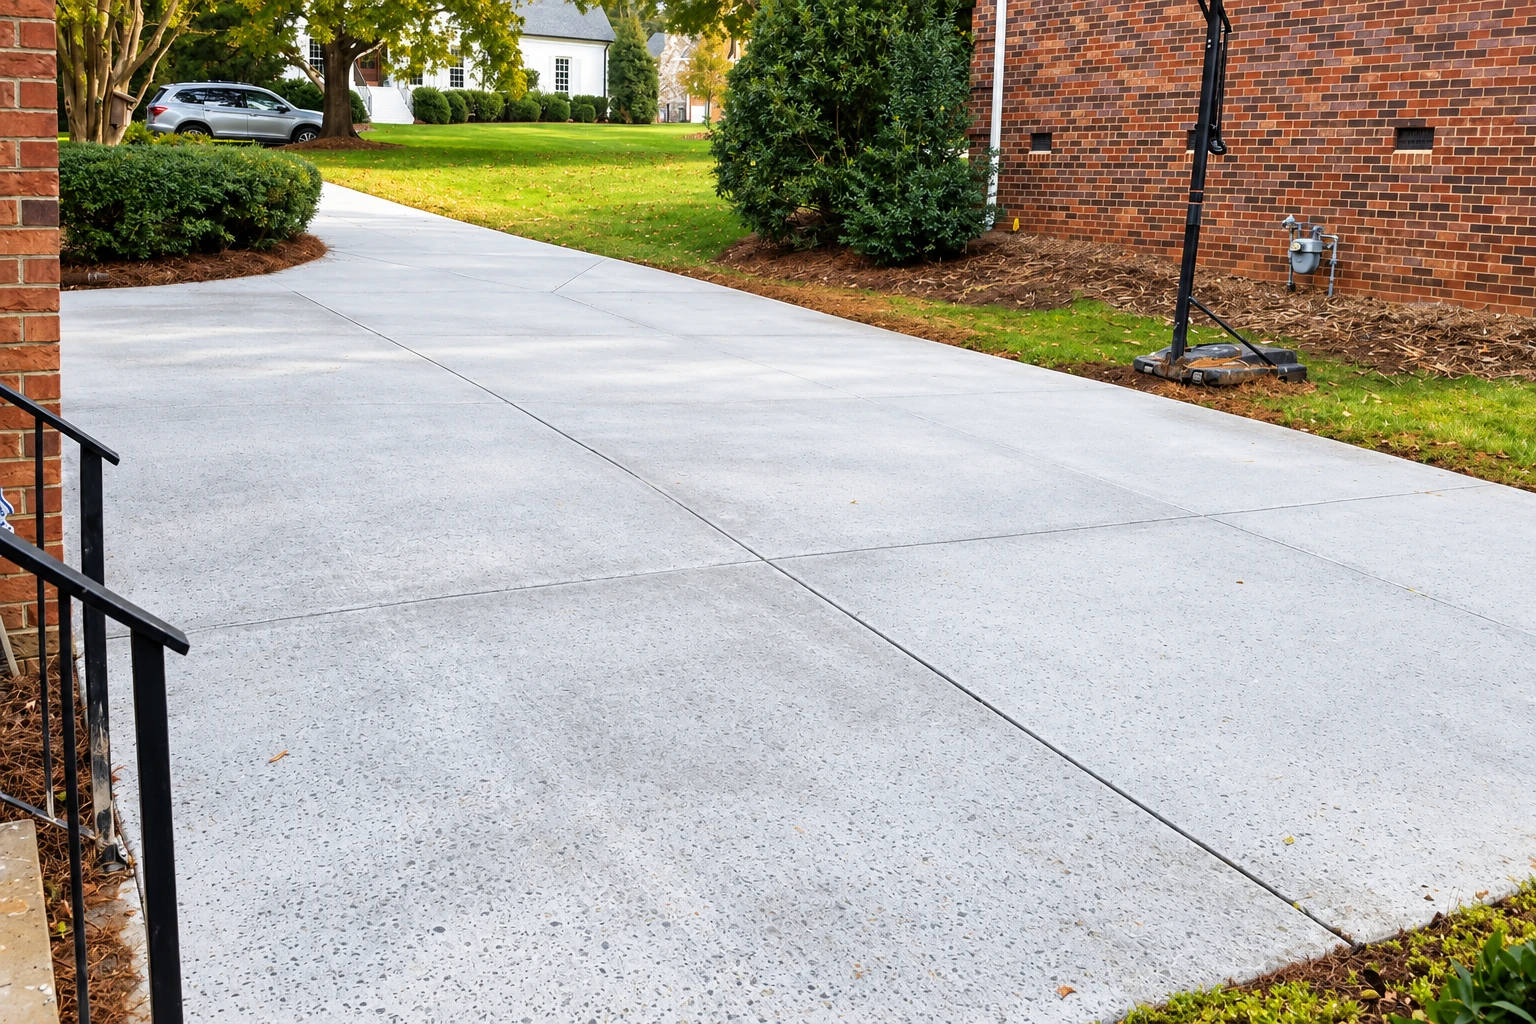
What does it take to build a new foundation in Santa Ana?
Foundation installation in Santa Ana means building the concrete base that carries the load of a new house, garage, addition or ADU down into the ground. On many homes that base is a slab with a thickened edge that works as its own footing, and when it's done right it keeps the building above sound on the soil it actually sits on.
If you're planning an addition, an ADU out back or a detached garage, the foundation is the part nobody sees once the walls go up, and it's the part that decides whether those walls stay straight. The price comes mostly from the ground and the plans, so the size of the footprint, the load the foundation carries and whether the soil has to be dug out or the design built heavier all move it. The schedule turns on the soils report and the city's plan review, which both come before we pour. We're based in Santa Ana and work across the cities around it in Orange County, and your own figure comes from the estimate I write on site.
How we handle foundation installation from the ground up
I start every foundation by walking the lot, because the ground shapes a foundation as much as the building does, so I look at the slope, the soil plan and what the foundation has to carry before we talk about design. Once the engineer's report and the approved plans are in hand, our crew lays out the footprint, digs out the edges and footings, and packs the subgrade, the soil the slab sits on, so it doesn't settle later the way loose, raked dirt does. We set the rebar, the steel inside that helps the concrete hold together, build the forms and check where water will run, and we plan the work around the city's inspections. We pour early in the day so the top doesn't dry too fast in the heat, then let it cure, which is the wait while the concrete gains strength before anyone builds on it. When a budget gets tight, people want to cut the base and the steel first because they're hidden on day one, and that's the part I'll talk you out of, since everything above depends on it.
Some of our foundation calls come from property owners who also need parking, so the same crew can handle concrete parking lot building on that site and keep the grades working together. If your project only needs support under a deck, a wall or a post, concrete footings are a smaller job, and I'll tell you when that's all you need.
Why Santa Ana owners call Mainstay Santa Ana Concrete for foundations
I walk the lot myself
I come out to look at the job and write the estimate, and our own crew does the work with a lead hand running the site and me checking in along the way. You're dealing with the person who saw your ground, so nothing gets lost between the estimate and the pour.
In business since 2017
I wrote up concrete jobs on the sales side before I moved onto a crew and learned to build them, and I opened this business in 2017. That's why I can walk you through a foundation plainly before anything is poured, including what concrete won't do.
Fully licensed and insured
We're fully licensed and insured. A foundation is structural work with heavy digging and big pours, so you aren't carrying the risk if something goes wrong on site.
Orange County soil and flood zones
The city's foundation handout notes that most Orange County jurisdictions are in Seismic Design Category D and that some areas have expansive soil, and parts of Santa Ana sit in flood zones A and AE on the FEMA maps. I find out where your lot stands early, because that changes the design before it changes anything else.
On a foundation, the ground under it matters more than anything you'll see later, and I'd rather talk that through before anything gets drawn. Tell us about your project or call (657) 643-0084, and I'll come out to have a look.
Get a free foundation estimate written on your lot
Send us the property address, what you're building, such as a garage, addition or ADU, and any soils report you already have, and we'll reply within one business day. I'll set a time to come out, walk the lot and write your estimate on site, free and with no obligation.
Foundation forms, steel and pours
Questions before you build a new foundation
Does my project need a soils report in Santa Ana?
Most new foundations do, because the city requires a soils report from a California registered geotechnical engineer, a soil engineer, for any project outside its exemption list, with two stamped and signed copies due when the plans go in. A detached one-story garage, an attached addition or a new detached one-story ADU up to 750 square feet can skip it when it meets the city's minimum foundation requirements, though the building official can still ask for one where soil or slope looks questionable. The city also accepts an alternate foundation policy, followed in its entirety, under which a one-story room addition skips the report up to 1,200 square feet outside a liquefaction area, ground that can go soft in a strong quake, but only up to 500 square feet inside one. It's worth asking early which list your project fits.
Who issues the building permit for a new foundation in Santa Ana, and what comes before it?
The city's Building Safety Division issues building permits, and your plans have to be reviewed and approved by the city before a construction permit is issued. Where a soils report is required, it's due with the plans, so it comes first of all. As the licensed contractor, we can pull the permit for you and plan the work around the city's reviews and the inspections the division does during the job.
How is expansive soil handled under a new foundation?
Expansive soil changes volume, so it's handled one of three ways: the foundation is designed to resist the movement, it's isolated from the soil, or the soil itself is removed or stabilized. Movement nobody accounts for can crack even reinforced concrete, so the engineer's soil plan decides which way your job goes, and we build to it. Concrete can still crack some, usually as fine hairlines, and I'd rather you hear that from me at the estimate than find it later.
What is the best way to choose a foundation for my lot?
Start with the site, because the right foundation depends on the lot as much as on the building. The things that decide it are the lay of the land, the soil, whether soil has to be held back, the load from the house above, frost depth, and exposure to termites and decay. A slab with a thickened edge is the usual choice in warm places with little or no frost depth, which is why you see so many around here, but your soils report and plans make the final call.
How much does foundation installation cost in Santa Ana?
It depends on your lot and your plans more than anything, so I give you a number after I've walked the site and seen what the foundation has to carry. The big movers are the size of the footprint, how deep the edges and footings go, how much steel the plans call for, and whether the soils report asks for soil to be dug out, replaced or stabilized. A sloped lot or a tight site that's hard to reach adds work too, and the estimate I write on site puts your own figure on paper.
How do I keep water away from my new foundation?
Keep the ground around the house sloping away from it, and the standard practice is at least 1 inch of fall for every foot out from the walls. That drains surface water away instead of letting it sit against the foundation. When you landscape or add planters later, keep that slope in place rather than building soil up against the walls.
Other concrete work on the same property
- Concrete parking lot building
If the property also needs parking for tenants or customers, we can pour the lot on the same site plan so drainage and grades work with the new building.
- Concrete footings
When the job is a deck, a block wall, a post or a small structure rather than a full building, separate footings carry the load right where it lands.