
Concrete Footings in Santa Ana CA - a solid base for your wall or addition
Building a garage, addition or wall and need what goes under it? We dig, form and pour footings that spread the weight into firm soil.
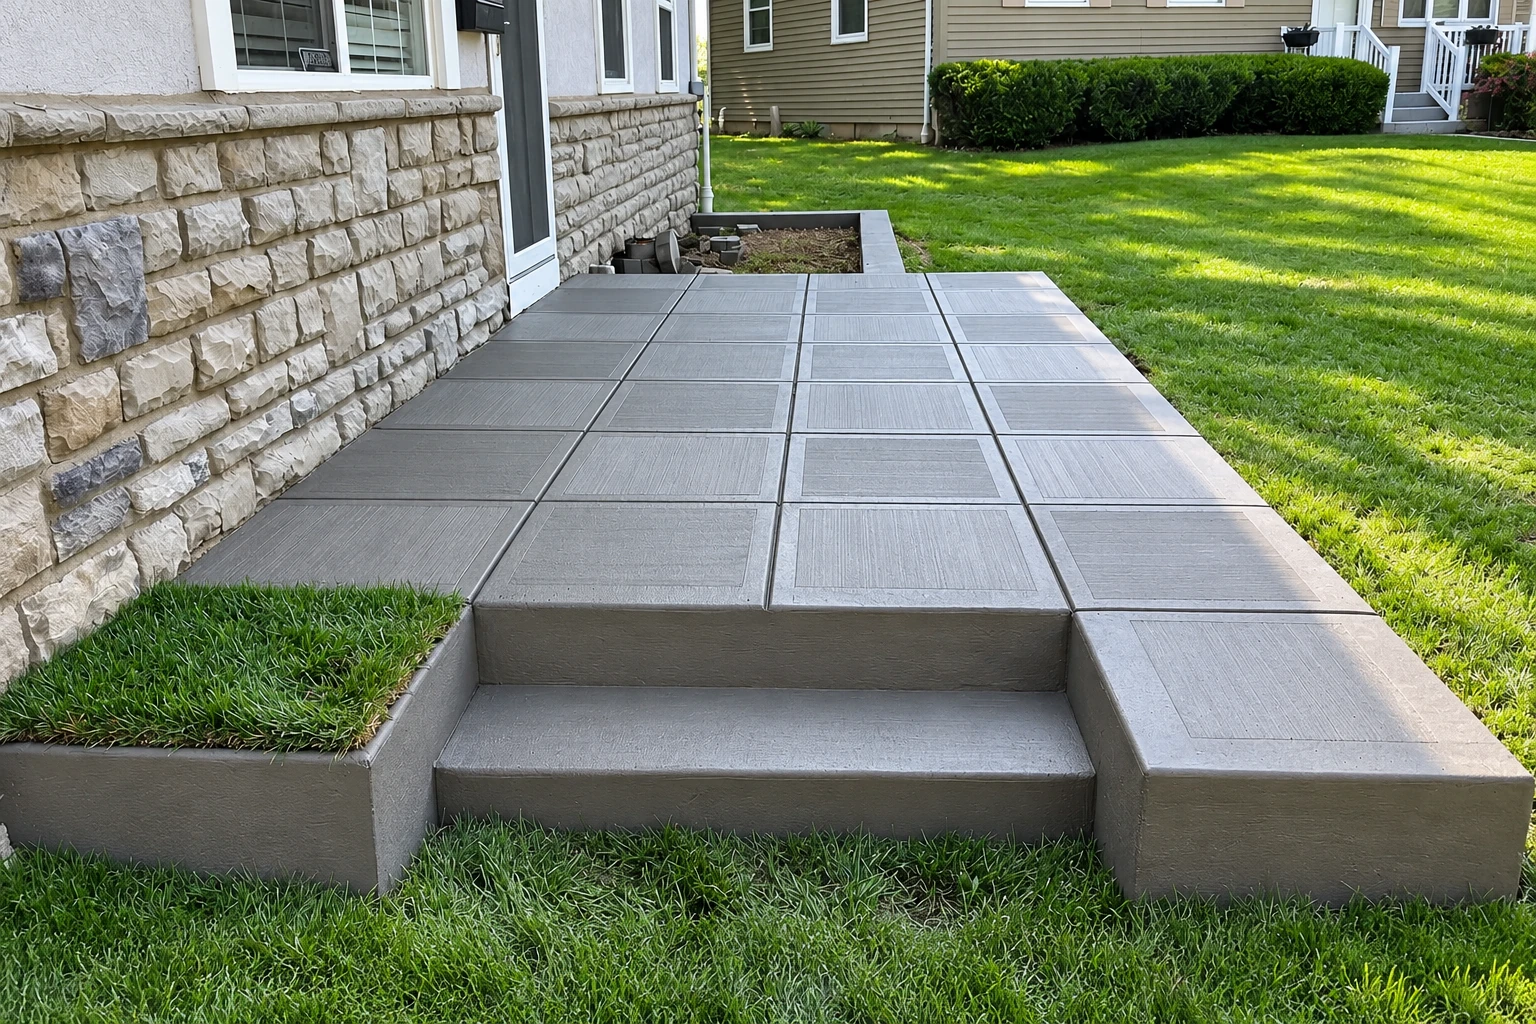
What is a concrete footing, and do I need one?
We build concrete footings in Santa Ana and the cities around it. A footing is the wider concrete base that sits under a wall, pier or column and spreads its weight out into the soil instead of letting it press down in one narrow line.
Most footing calls I get come from people adding a garage, a room, a block wall or a patio cover, and they want to know what goes under it and how to get it past the city. The price moves with how many feet of footing or how many pads you need, how deep and wide the plans draw them, and how much steel goes in. The schedule mostly turns on the city's side of things, which means the permit, a soils report if your project needs one, and the inspection before the pour. As the licensed contractor, we can pull the permit for you when the job needs one and plan the work around all three. When I come out to look, I'll walk the layout with you and put your numbers in a written estimate.
How we build concrete footings, from layout to pour
Our own crew does the work, with a lead hand running the site. We mark out the layout and dig to the width and depth the plans call for, and we keep going past any loose dirt or old fill, because the state's residential code requires footings to sit on undisturbed natural soil or on engineered fill, which is fill that's been placed and compacted to a design. Then we set the forms, the boards that hold the concrete's shape, and tie in the rebar, the steel bars that hold the concrete together when the ground pushes or pulls on it. On a permitted job, we leave room between the dig and the concrete truck so the city can see the open forms and steel, because that keeps the work moving in the right order. Once the inspector has seen it, we pour, work the concrete into the corners, finish the top, strip the forms and clean up.
Footings often come with other work. If an old slab or driveway is in the way, concrete cutting lets us open just the strip we need, and if part of your existing foundation has sunk, foundation raising can bring it back up before anything new ties into it.
Why Santa Ana property owners call Mainstay Santa Ana Concrete for footings
I write your estimate myself
I come out to look at the job and write the estimate, and I check in along the way once our crew starts. You hear the plan from the same person who's watching it get built.
Nine years building, since 2017
I opened this business in 2017 after starting on the sales side and then learning the trade on a crew. So the person pricing your footings has dug them, set the forms and tied the steel too.
Licensed in California, fully insured
We're fully licensed and insured. On a Santa Ana permit, the city asks the contractor for a license the California Contractors State Licensing Board can verify and a current city business license, and you're welcome to ask us for the same proof.
Permit pulled, city steps planned
We can pull the permit for you when the job needs one, and we line up the dig, any soils report and the pour around the city's reviews and inspections. That way you aren't juggling paperwork while a trench sits open in your yard.
On a footing, the part that matters most is the ground under it, and you'll never see it once the concrete's in, so it's the last place I'd cut corners. Have your address and the type of project ready, such as a garage, an addition or a wall, then call (657) 643-0084 or send us a note through our contact page.
Get a free on-site estimate for your footings
We reply to every call and message within one business day. Once you send this, I'll set a time to come out, look at the site and write up your footing estimate, free and with no obligation.
Footings from dig to pour
Questions before you book concrete footings
What kind of footing does my project need?
Walls go on continuous footings that run their full length, and a separate pier or column sits on its own pad footing. Plenty of projects use both, with the walls on a continuous footing and a post or two on pads. I'll sort out which your plans call for when I come out.
How do I get a building permit for footings in Santa Ana?
You apply to the city's Building Safety Division before you build, alter, repair or demolish a structure, because that office issues building permits in Santa Ana. Many permits can be issued to the property owner, an authorized agent or a licensed contractor, and we can pull it for you when the job needs one. The city's exempt list names fences not over seven feet and retaining walls not over 4 feet, measured from the bottom of the footing to the top of the wall, so for footings under anything else, check with the division or ask me at the estimate.
Does my project need a soils report in Santa Ana?
It does unless it's on the city's exempt list, because Santa Ana requires a soils report from a California registered geotechnical engineer, a soil specialist. Patio covers and carports at an existing single-family home skip it, as do fences and block walls 10 feet or less, and so do a detached one-story garage, a one- or two-story addition, or a new detached one-story ADU up to 750 square feet when each meets the city's Minimum Foundation Construction Requirements. On a lot with questionable soil or an unstable slope, the building official can still ask for one, so we settle this before anyone digs.
What causes footing plans to change on Orange County lots?
Earthquakes and soil are the two big ones. A county foundation policy that Santa Ana accepts notes most local building departments in the county fall in Seismic Design Category D, an earthquake design rating, and that some areas have expansive soil, the kind that swells when wet and shrinks as it dries. Both feed into how footings get designed, which is why the soil question comes first.
How much do concrete footings cost in Santa Ana?
The cost comes from the size of the job and the ground it goes into, so I give you a written number after I've seen the site instead of a guess over the phone. A soils report, old concrete that has to be cut out first, or tight access for digging and the truck can all add to it. Call (657) 643-0084 and I'll come take a look.
Will my new concrete footings crack?
They can show some small cracks, because concrete does that, and I'd rather you hear it from me at the estimate than find it later. What does the real work is the firm ground underneath and the steel inside, which is why we dig past loose fill and set the rebar the plans call for before the city looks at it.
Work that often goes with footings
- Foundation raising
If part of your house has settled, lifting it back first gives a new footing or addition something level to tie into instead of locking the old dip in place.
- Concrete cutting
When a driveway, patio or garage slab sits where the new footing has to go, a clean saw cut opens just that strip and leaves the rest in place.