Concrete retaining walls in Santa Ana CA - a wall that holds your slope and drains
Soil washing down a slope or an old wall starting to lean? We build a poured concrete wall designed and drained for your yard.
What goes into a concrete retaining wall in Santa Ana?
A concrete retaining wall is a reinforced footing and wall that holds back the sideways push of the soil behind it. In Santa Ana we pour each one to its own design with drainage built in, so it holds your slope and gives water a way out.
Most calls about a wall start with dirt washing onto a patio or walkway, a yard that needs a flat spot cut into a slope, or an old wall that's started to lean. The price moves with the wall's length and height, how deep and wide the footing has to be, how much steel goes in, the drainage behind it and whether a slope or driveway sits above it. The schedule turns on any permit review, the city's inspections and the cure time, the days the concrete needs to gain strength before soil goes back against it. As the licensed contractor, we can pull the permit for you when your wall needs one and plan the work around those inspections, and I'll give you a figure for your own wall when I come out and look at it.
How we build concrete retaining walls
We price a wall from its design, not just its height, so the job starts with me walking the site to see what the wall holds back, where the water runs and what sits above it. The design then sets the footing, which is the base the wall stands on, and the rebar, the steel inside that takes the bending when the soil pushes. It also sets the drainage behind the wall, which is part of the plan from the start and not an add-on. Our crew digs and forms the footing, sets the steel, pours the wall and gives it time to cure. Then we put the drainage in, backfill and pack the soil behind the wall in layers, grade the top so surface water runs away, and leave the site clean.
A wall usually leaves you with level ground on one side, and that's often why people build one. If you're planning a concrete pool deck on that flat ground, a concrete floor installation for a workshop or covered room, a driveway, or new fill near the wall, tell us before the design is set. Changing the backfill or adding a driveway near a wall can throw off the assumptions its design was built on, even with strong concrete, and that's much easier to plan for now than to fix later.
Why Santa Ana homeowners call Mainstay Santa Ana Concrete for retaining walls
I write every estimate myself
I come out to look at your slope and write the estimate, so the person pricing your wall knows how it gets built. Our own crew does the work, with a lead hand running the site and me checking in along the way.
Fully licensed and insured contractor
We're fully licensed and insured, and before you sign with anyone you can look up a contractor's license with the Contractors State License Board. On a wall that holds back part of your yard, you want the people building it covered and on record.
Nine years building concrete
We've been in business since 2017, and I came to the trade from the sales side, writing up concrete jobs before I moved onto a crew to learn it by doing it. That's why I'll tell you what a wall won't do just as plainly as what it will, including the fine cracks concrete can get.
Planned for what your wall carries
Besides soil, a wall may have to carry groundwater, a slope, a driveway or a building above it, and earthquake forces. If your lot sits in a state-mapped Seismic Hazard Zone, the state has found weak ground likely beneath it that needs proper precautions during grading and construction, so we go over all of this at the estimate before anything gets priced.
On a wall, the part you'll never see again is the part that matters most. That's the footing and the drainage behind it, and it's where I'd put your budget before anything on the face, because a nice finish won't help a wall that's holding back water. Your satisfaction, guaranteed. To get started, call (657) 643-0084 or reach us through our contact page. Tell us the wall's planned height from footing bottom to top, its length and any driveway planned near it.
Get a free on-site estimate for your retaining wall
We reply to every message within one business day and set a time for me to come out, look at the slope and write up the estimate on site. The estimate is free and there's no obligation, so you can compare it with other bids on design and drainage, not just price.
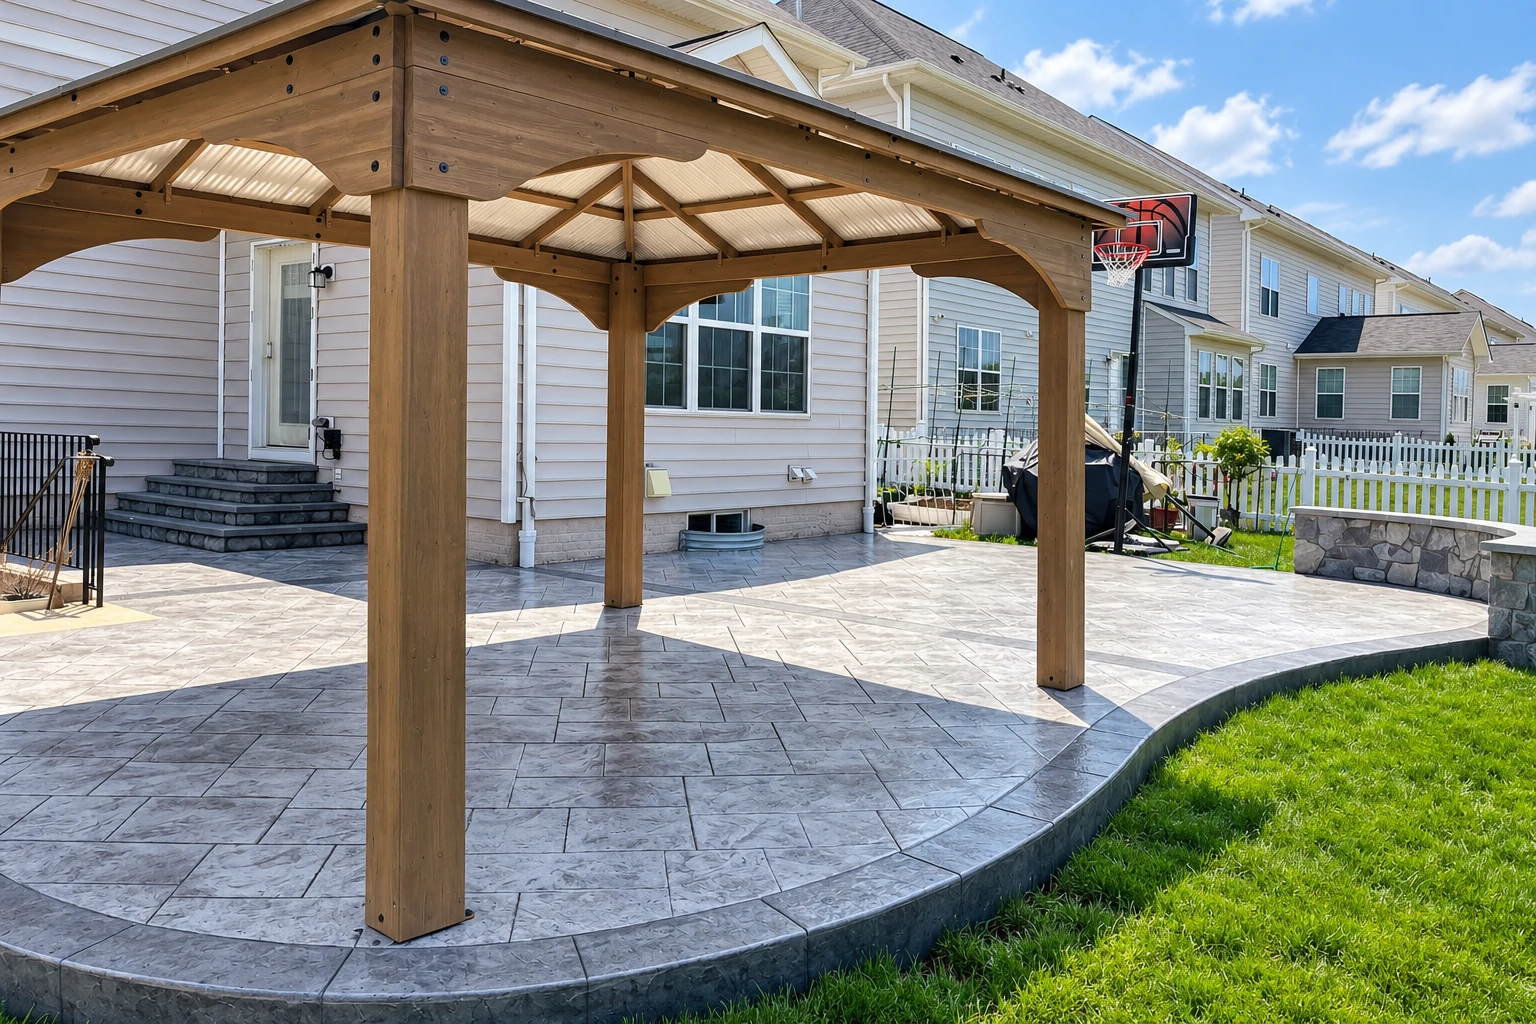
Poured concrete retaining walls up close
Questions before you build a retaining wall
How much does a concrete retaining wall cost in Santa Ana?
Poured concrete retaining walls in Orange County usually cost about $35 to $50 per square foot of wall face, which is the side you see. That's what the market usually charges, not our price, and a wall's place in that range comes down to its footing, its steel, the drainage behind it and what it carries above it. I'll give you a figure for your own wall at the estimate.
Do I need a permit for a retaining wall in Santa Ana?
The city exempts retaining walls that are not over 4 feet, measured from the bottom of the footing to the top of the wall, unless the wall supports a surcharge, which is extra weight like a slope, a driveway or a building above it. If your wall is close to 4 feet or carries extra weight, check the current rules with the city's Building Safety Division, which issues the permits. When a permit applies, the city's foundation inspection comes once the footing is dug and the forms and steel are in place, before any concrete goes in.
Who can pull a retaining wall permit in Santa Ana?
In Santa Ana, many types of permits can be issued to the owner, an authorized agent or a licensed contractor. A contractor has to show proof of a license and get a current Santa Ana business license. The city says a qualified draftsperson can usually draw plans for projects such as room additions, while larger projects may need plans signed by an architect or engineer licensed by the state.
Why does drainage matter behind a concrete retaining wall?
Water that builds up behind a wall can greatly increase the load on it and cause leaks, even when the concrete itself is strong. Design guidance for these walls calls for drainage gravel, a filter to keep soil out of that gravel, perforated drains with outlets, and surface grading that sends water away. Check that every bid you get includes drainage.
How do I compare bids for a concrete retaining wall?
Ask each bidder what design the wall follows, because height alone doesn't size a wall, and the footing, steel, drainage and soil assumptions should come from its design or code. It's also fair to ask how the crew will pack the soil behind it, since heavy compaction equipment right behind a young wall can push harder than the wall was designed to take while it's being built.
How do I take care of a concrete retaining wall after it's built?
Keep the wall's drain outlets clear and working, so the water behind it keeps a way out. If you see an outlet plugged with dirt or roots, clear it before the rainy season, and don't worry about a few fine cracks on the face, which concrete can get.
Other concrete work that often goes with a wall
- Concrete pool decks
Once the slope is held back, the flat ground can take a pool deck, and planning both at once lets the wall's design account for the deck and its runoff.
- Concrete floor installation
If you're adding a workshop, studio or covered room on the ground the wall levels out, a poured floor gives it a flat, solid base to build on.